
A layout that makes sense
Review the relationship between the shower or tub, vanity, toilet and entry. Discuss usable clearance and the scope behind any fixture moves before selecting the finishes.
A bathroom planned around comfort, practical storage and beautifully coordinated finishes. Bring the shower, tub, vanity, tile and lighting into the same conversation.
Licensed & insured · Palm Beach & Broward counties
Review the relationship between the shower or tub, vanity, toilet and entry. Discuss usable clearance and the scope behind any fixture moves before selecting the finishes.
Coordinate shower dimensions, drainage, niches, tile and glass with the preparation and waterproofing the room needs. The proposal should distinguish finish selections from work underneath.
Plan drawers, shelves, mirrors and lighting around the way you use the room. Check vanity depth against the shower entry and door swing so every element works together.
From the first conversation to the agreed construction plan, start with the details that matter to you.
Tell us about your property, the spaces involved and what you want to improve. Photos and available plans bring the conversation to life.
Explore layouts, materials and finishes. Clarify what stays, what changes and which selections or approvals the project needs.
Review access, occupancy and the sequence of work. Coordinate construction around the agreed scope and communicate changes as they arise.
Have something else in mind? We are here to talk through your project.
Yes. A1A can discuss keeping the main layout while improving the shower, vanity, surfaces and lighting. The estimate will distinguish retained elements from proposed changes.
Use the project form or call 561-418-3457. Share the property location, the spaces involved and your priorities. Timing and cost depend on scope, selections, approvals and site conditions.
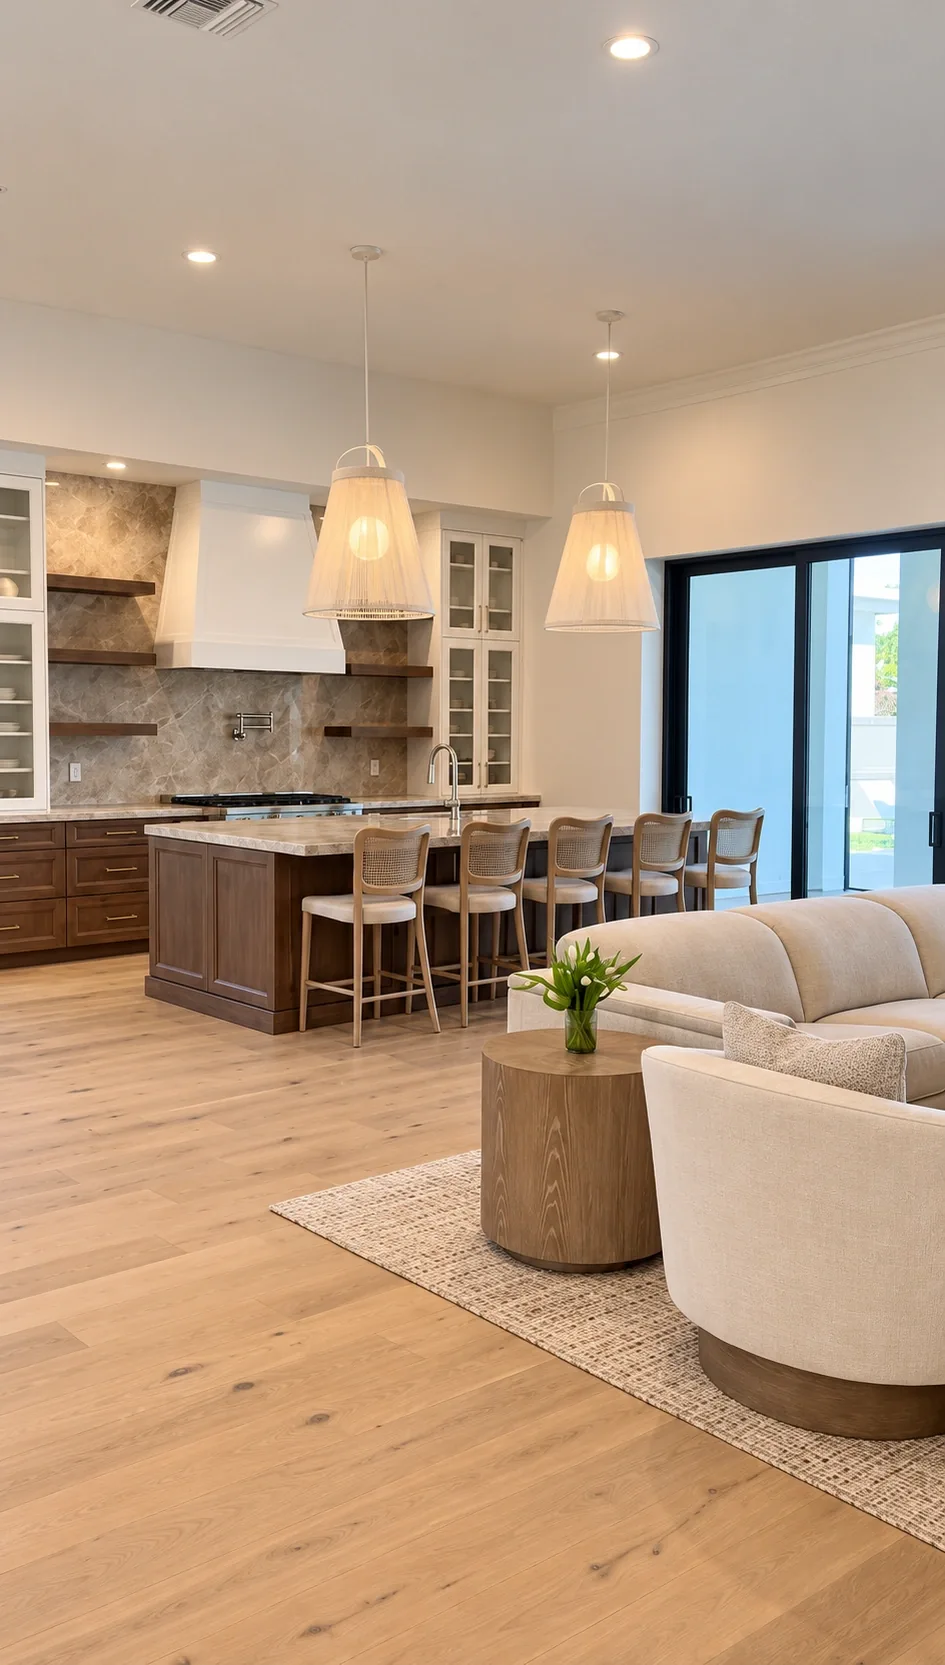
A kitchen should feel as good to use as it looks. Bring cabinetry, countertops, lighting and layout together in one considered renovation.
Explore the service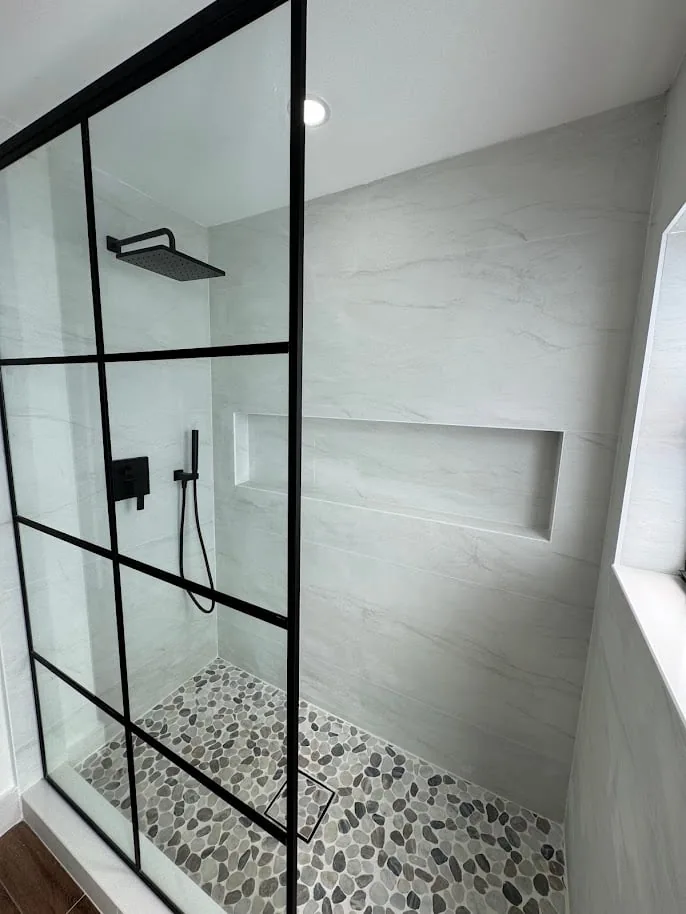
Glass, tile, fixtures and storage, planned around the space you have. Create a shower that feels cohesive within your bathroom.
Explore the service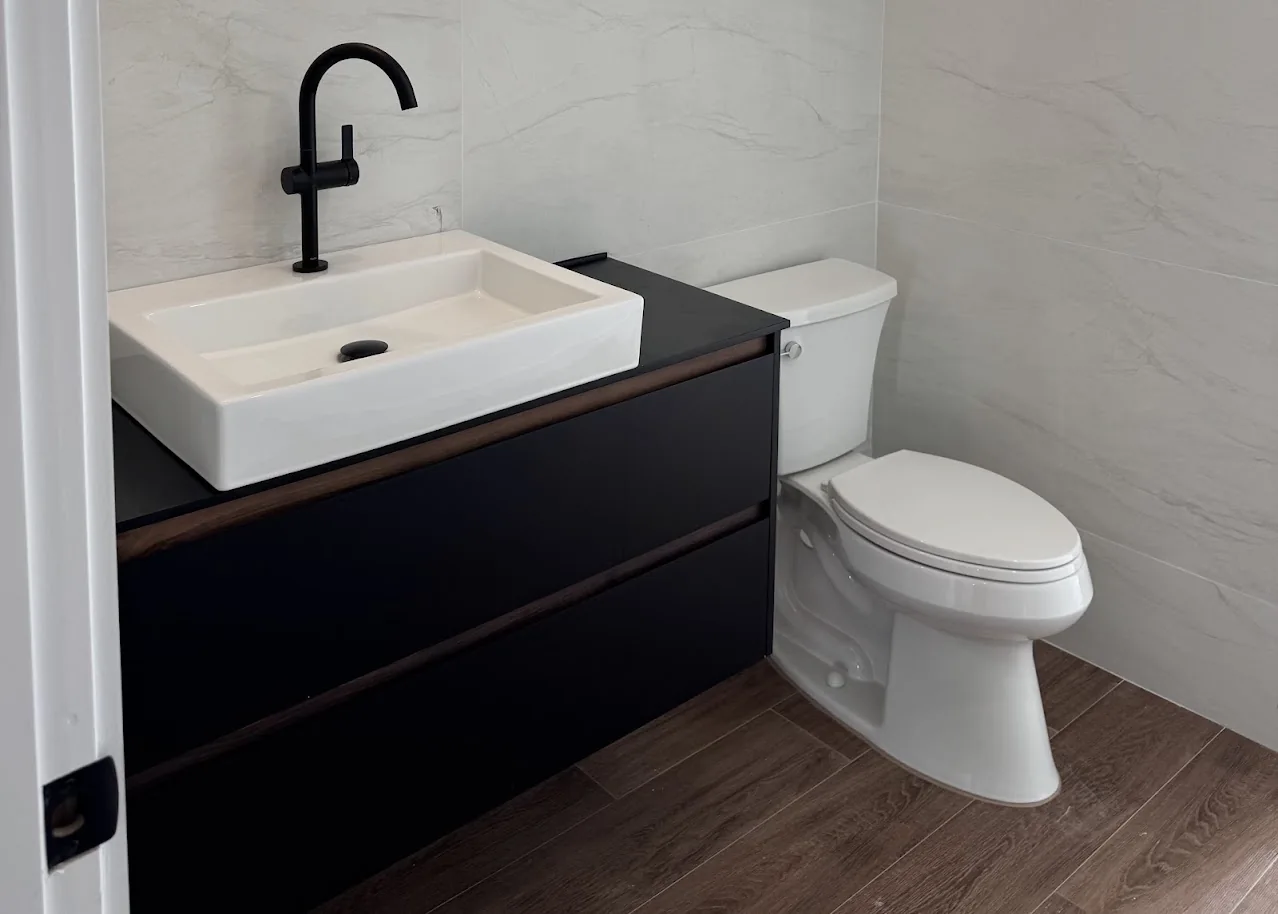
Coordinate cabinetry, usable storage, sink placement and stone surfaces with the rest of your renovation.
Explore the serviceTell us what you have in mind. Let's take the first step together.